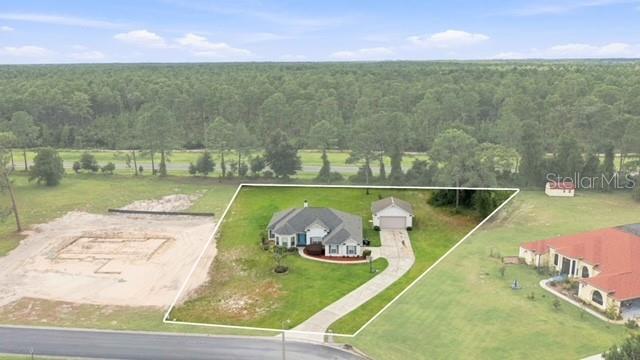
Property photo 1
Property photo 2
Property photo 3
Property photo 4
Property photo 5
3 Beds
3 Baths
2,243 sqft

$544,900

5931 NE 57TH LOOP, SILVER SPRINGS FL, 34488

Price per sqft$242.93
Built in2005
Property size2,243 sqft
Property typeResidential
Courtesy of WEICHERT REALTORS HALLMARK PROPERTIES, Rebecca Bordelon  Listing Contact: 407-841-8011

Overview

Active

Listed Sep 8, 2026

Updated 1h ago

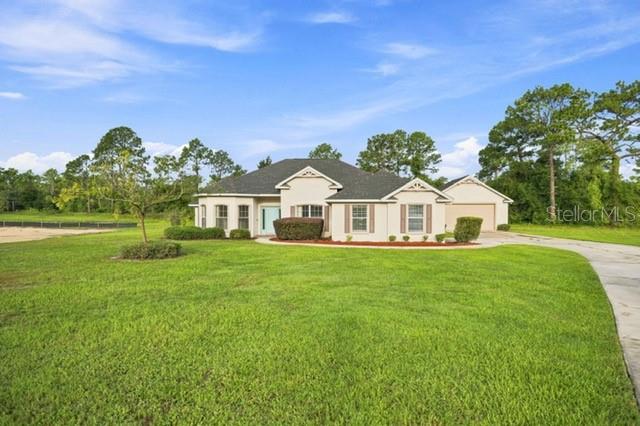
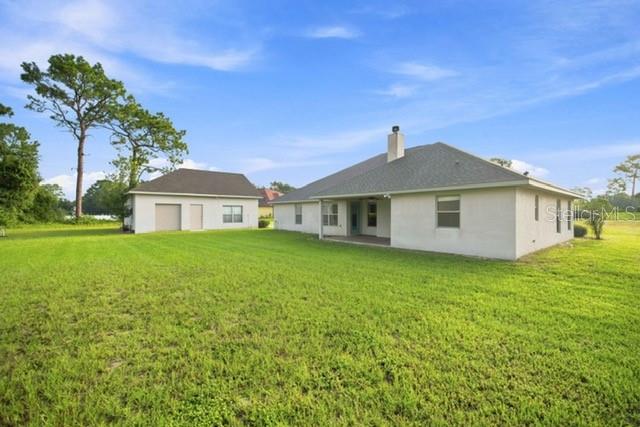
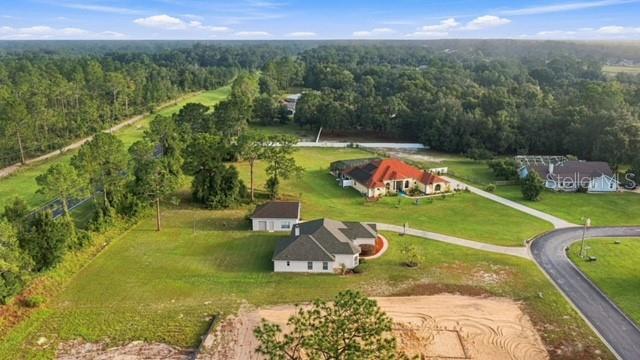
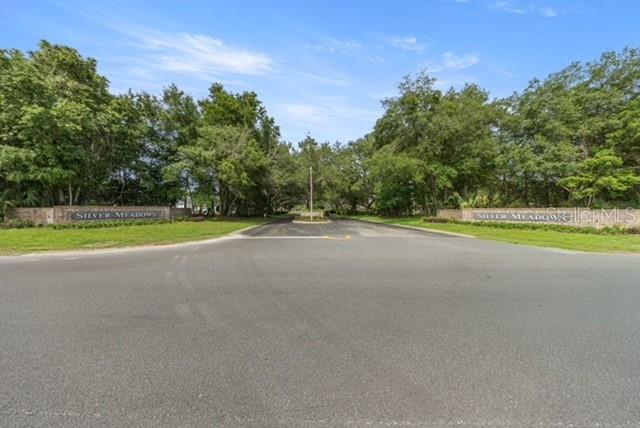
MORE SPACE. MORE PRIVACY. MORE POSSIBILITIES! MOVE-IN READY! Discover a property that offers so much more than just a place to call home! Situated on 1.14 acres in the gated community of Silver Meadows Central, this beautifully maintained 3-bedroom, 2.5-bath home offers 2,243 square feet of comfortable living space, room to spread out, and the freedom to enjoy the Florida lifestyle. One of the standout features is the impressive 26’ x 32’ detached garage, offering incredible possibilities for a workshop, recreational equipment, hobbies, or additional storage. Inside, you’ll find a welcoming layout and a cozy wood-burning fireplace that adds warmth and character. Enjoy the privacy of your spacious property with a community park just beyond the backyard and nearby equestrian trails. Major improvements, including a roof less than a year old, an updated HVAC system, a newer water heater, and newer kitchen appliances, add to the appeal. Additional features include a water softener and an in-wall pest control system for added convenience. Here, you can enjoy peaceful surroundings without giving up convenience! Silver Meadows Central offers a low HOA and recreational amenities including basketball, racquetball, and tennis courts, along with opportunities to enjoy the outdoors. Shopping, restaurants, and everyday essentials are still within easy reach. If you’ve been searching for a move-in-ready home with room for your lifestyle, your hobbies, and your future plans, this one deserves a closer look. Schedule your private showing and discover the possibilities!

$3,625/mo

Est. mortgage payment based on a $544,900 home price.

All estimates are provided by Luxury Presence for informational purposes only. Actual amounts may vary.

Additional information

MLS® ID
OM731899

Interior Features

Bedrooms
3
Bathrooms
3
Fireplace
Yes
Cooling
Yes
Heating
Yes
Basement
No

Exterior Features

Lot Size
1.14 Acres

Other Property Details

Taxes
$2,804
Tax Frequency
Annually
Association Fee Frequency
Monthly
Garage
Yes
Pets Allowed
Yes
55+/Senior Community
No

Listings courtesy of Stellar MLS as distributed by MLS GRID

All information deemed reliable but not guaranteed and should be independently verified. All properties are subject to prior sale, change or withdrawal. Neither listing broker(s) nor Mackenzie Longueuil shall be responsible for any typographical errors, misinformation, misprints and shall be held totally harmless. Properties displayed may be listed or sold by various participants in the MLS. 

Based on information submitted to the MLS GRID as of 3:25 PM UTC on 10/14/2026. All data is obtained from various sources and may not have been verified by broker or MLS GRID. Supplied Open House Information is subject to change without notice. All information should be independently reviewed and verified for accuracy. Properties may or may not be listed by the office/agent presenting the information.

©2026 Stellar MLS . All rights reserved.

DMCA Notice

Powered by Luxury Presence