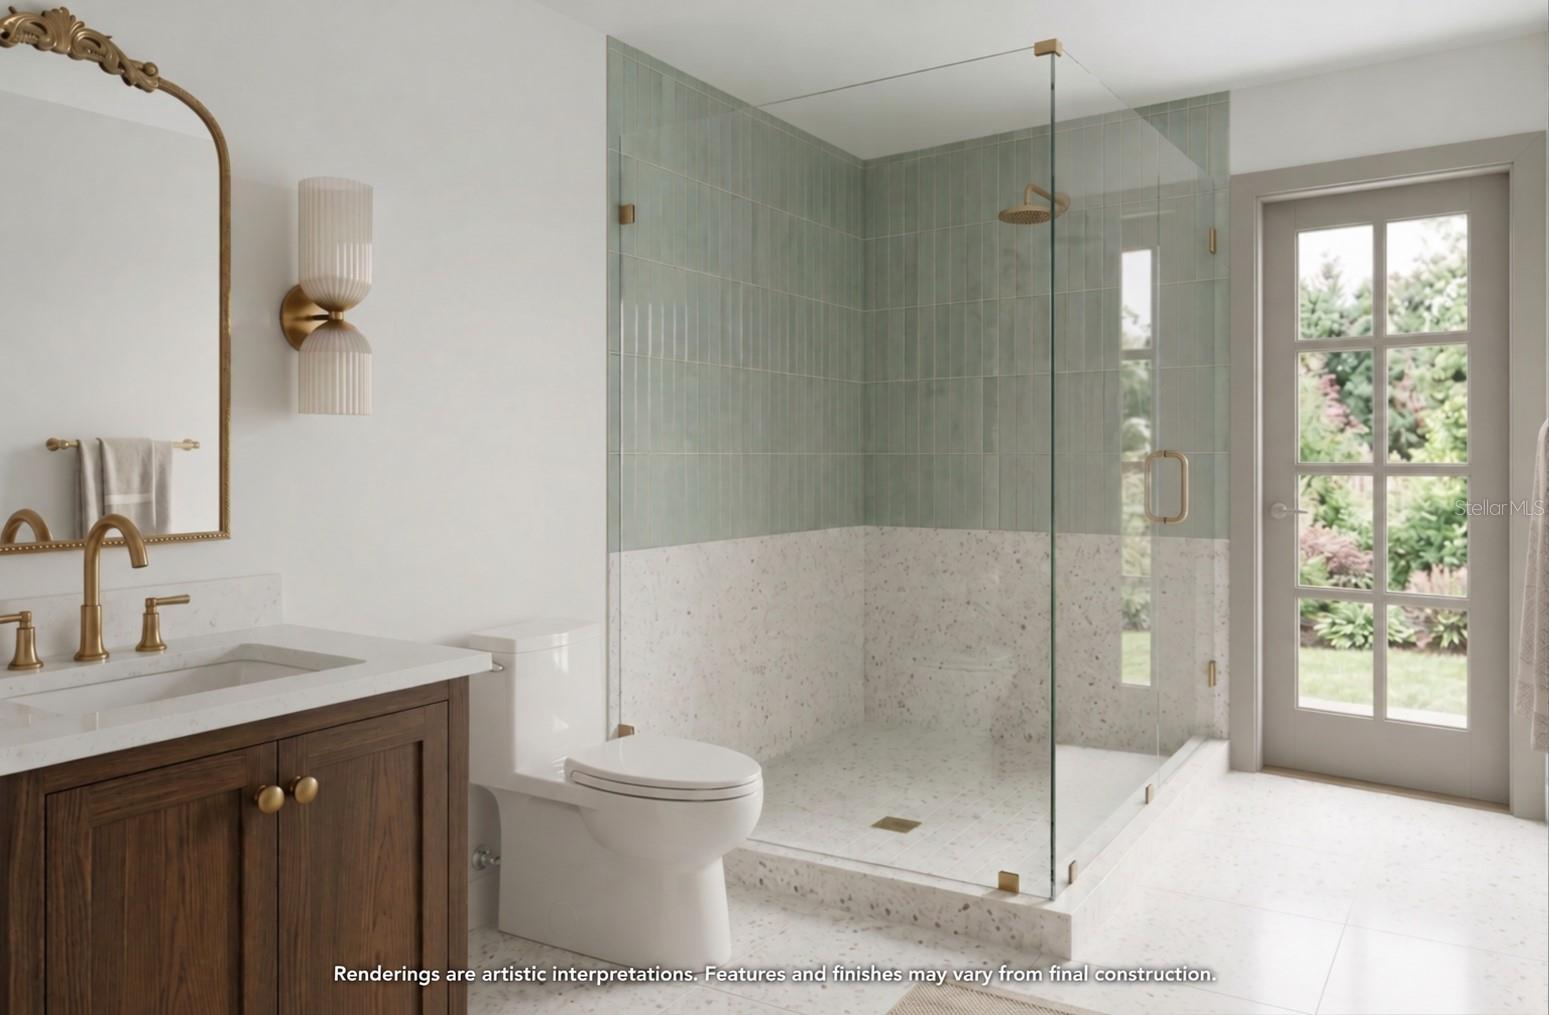
Property photo 1
Property photo 2
Property photo 3
Property photo 4
Property photo 5
5 Beds
4 Baths
3,076 sqft

$1,350,000

555 CLAYTON ST, ORLANDO FL, 32804

Price per sqft$438.88
Built in2027
Property size3,076 sqft
Property typeResidential
Courtesy of ONE LUXURY INTERNATIONAL LLC, Christopher Christensen  Listing Contact: 407-312-8003

Overview

Active

Listed Oct 8, 2026

Updated 5h ago

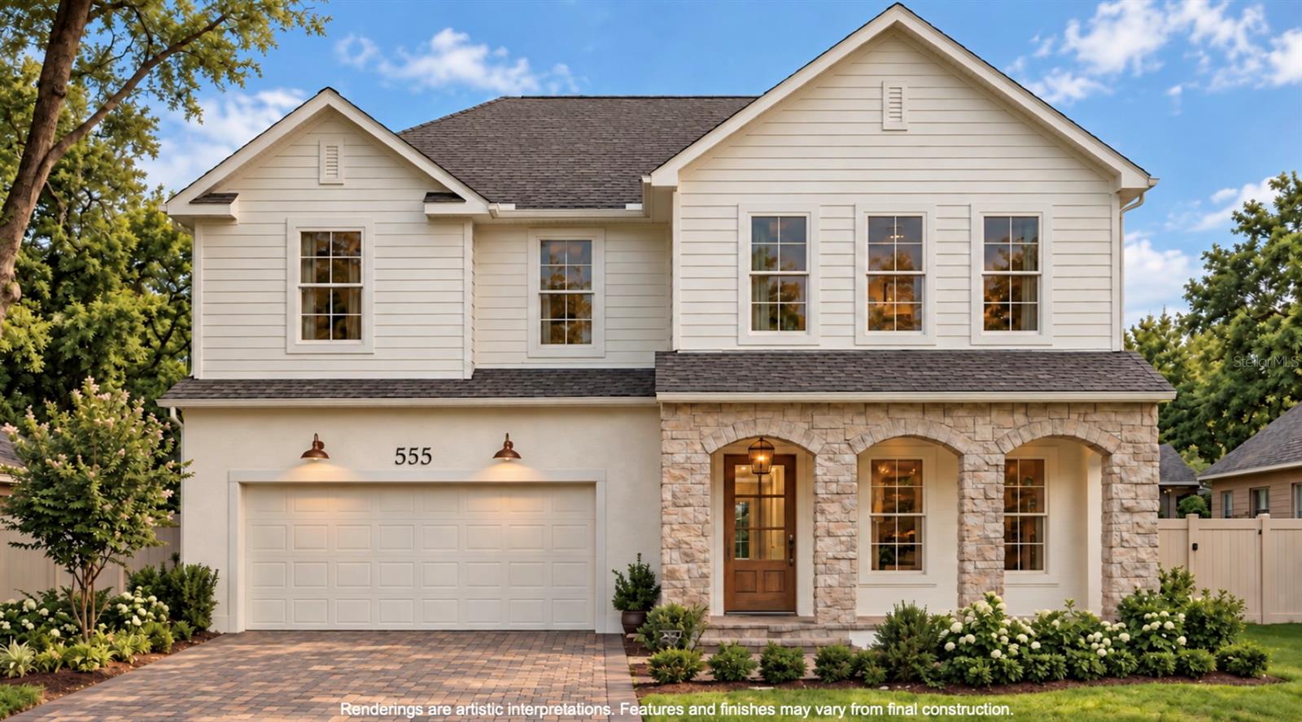
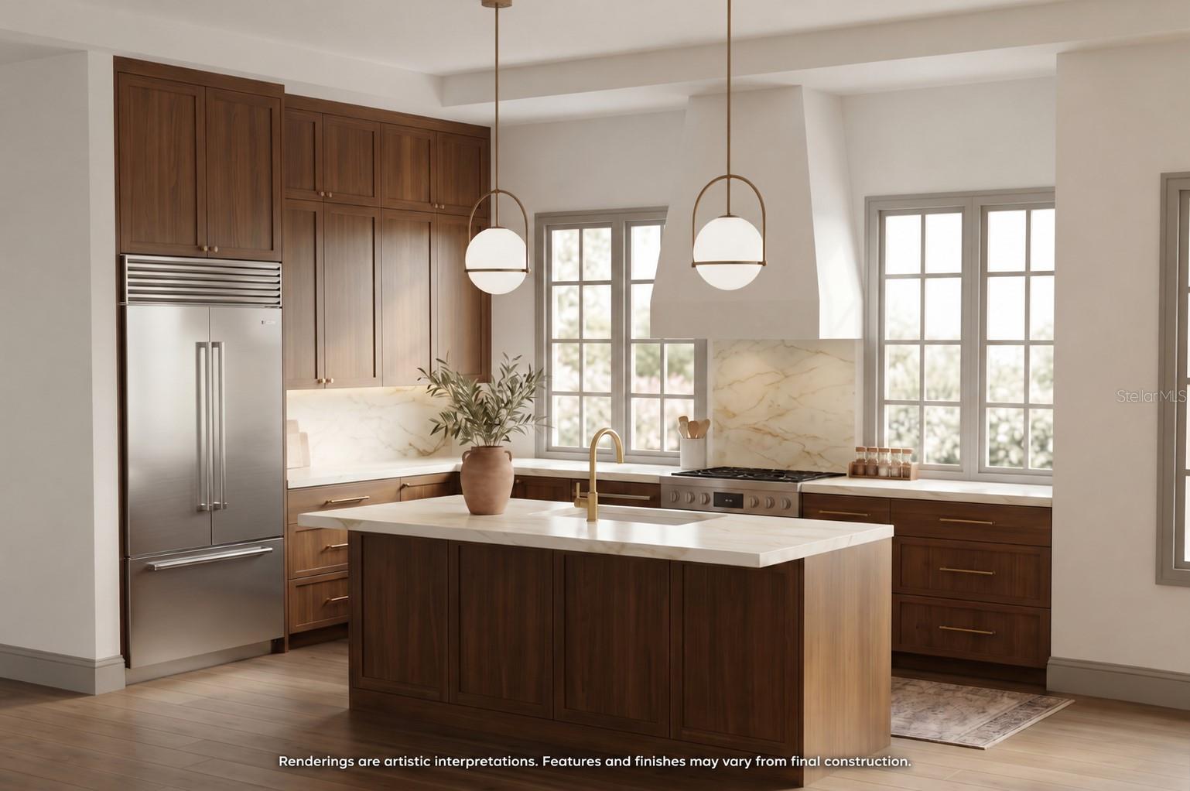
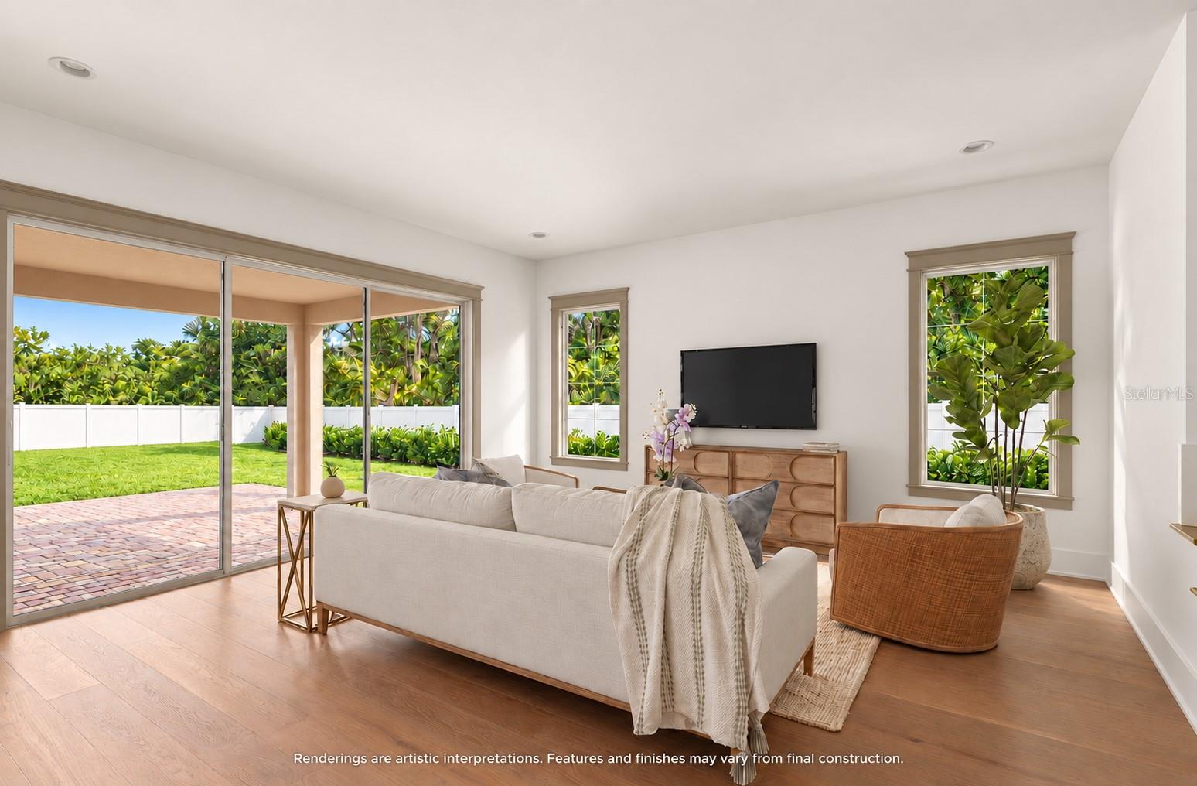
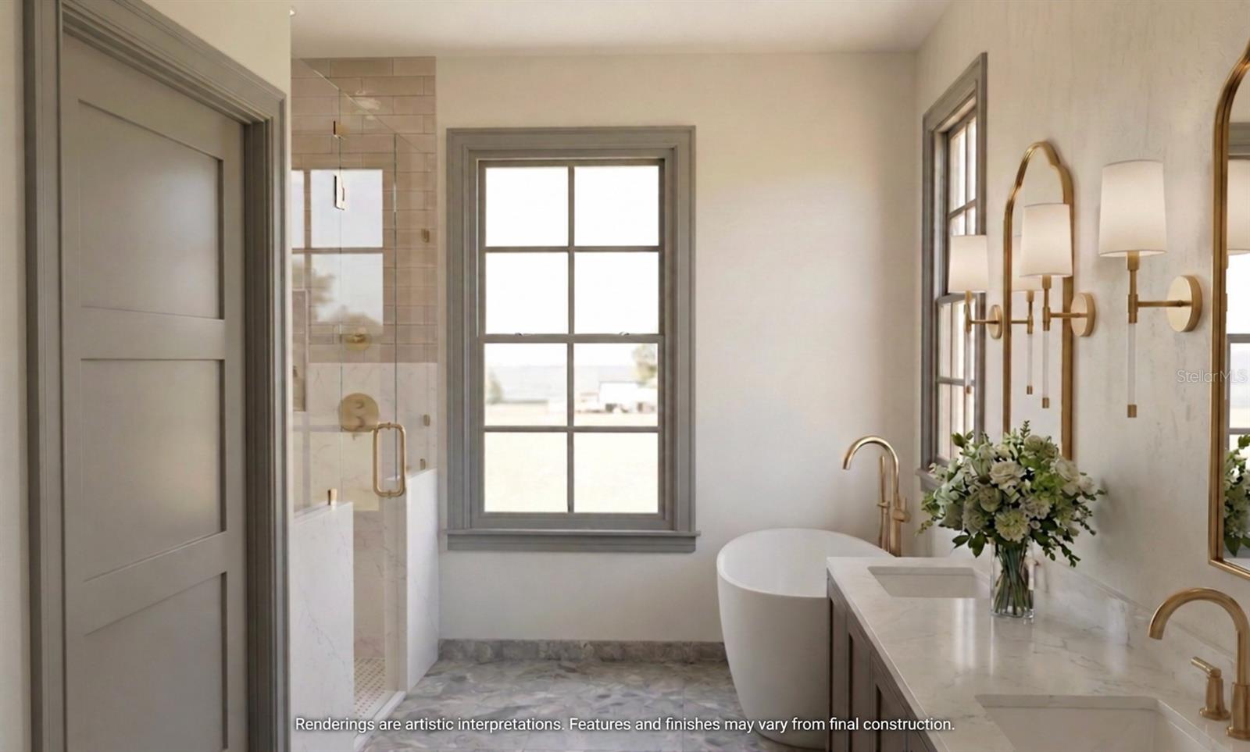
Pre-Construction. To be built. Located in the heart of College Park, this residence by Hamilton Homes blends old Florida charm with the comfort and craftsmanship of new construction, creating a home that feels timeless from the start. Buyers have the rare opportunity to select interior finishes, modify the proposed layout, or create a fully custom design. That timeless character begins with an inviting front porch and signature gas lantern, welcoming you into a bright, open interior where the kitchen, dining, and gathering areas flow seamlessly together. Custom cabinetry, high end appliances, a gas range, and a generous island anchor the kitchen, while a spacious walk-in pantry provides ample storage. In addition, a flexible first-floor bedroom or office accommodates guests, working from home, or evolving household needs. Upstairs, the spacious primary suite includes a large walk-in closet and a beautifully appointed bathroom with dual vanities, a walk-in shower, and a soaking tub. Three additional bedrooms and a versatile loft provide room for a second lounge, media area, or playroom. Outside, the oversized backyard offers plenty of room for outdoor living, with the option to add a custom pool and/or guest house. Enjoy the neighborhood charm that makes College Park so sought after, just moments from Dubsdread Golf Course and walking distance from the shops and restaurants along Edgewater Drive, where morning coffee, dinner with friends, and local favorites are all right by your doorstep.

$8,982/mo

Est. mortgage payment based on a $1,350,000 home price.

All estimates are provided by Luxury Presence for informational purposes only. Actual amounts may vary.

Additional information

MLS® ID
O6448031

Interior Features

Bedrooms
5
Bathrooms
4
Cooling
Yes
Heating
Yes
Basement
No

Exterior Features

Lot Size
0.17 Acres

Other Property Details

Taxes
$6,372
Tax Frequency
Annually
Association Fee Frequency
Monthly
Garage
Yes
New Construction
Yes
55+/Senior Community
No

Listings courtesy of Stellar MLS as distributed by MLS GRID

All information deemed reliable but not guaranteed and should be independently verified. All properties are subject to prior sale, change or withdrawal. Neither listing broker(s) nor Mackenzie Longueuil shall be responsible for any typographical errors, misinformation, misprints and shall be held totally harmless. Properties displayed may be listed or sold by various participants in the MLS. 

Based on information submitted to the MLS GRID as of 9:50 AM UTC on 10/10/2026. All data is obtained from various sources and may not have been verified by broker or MLS GRID. Supplied Open House Information is subject to change without notice. All information should be independently reviewed and verified for accuracy. Properties may or may not be listed by the office/agent presenting the information.

©2026 Stellar MLS . All rights reserved.

DMCA Notice

Powered by Luxury Presence