Property photo 1
Property photo 2
Property photo 3
Property photo 4
Property photo 5
4 Beds
3 Baths
2,319 sqft

$575,000

844 GOLDEN POND CT, ORLANDO FL, 32828

Price per sqft$247.95
Built in1999
Property size2,319 sqft
Property typeResidential
Courtesy of THE WILKINS WAY LLC, Justine Nielsen  Listing Contact: 407-874-0230

Overview

Active

Listed Oct 8, 2026

Updated 26 min ago

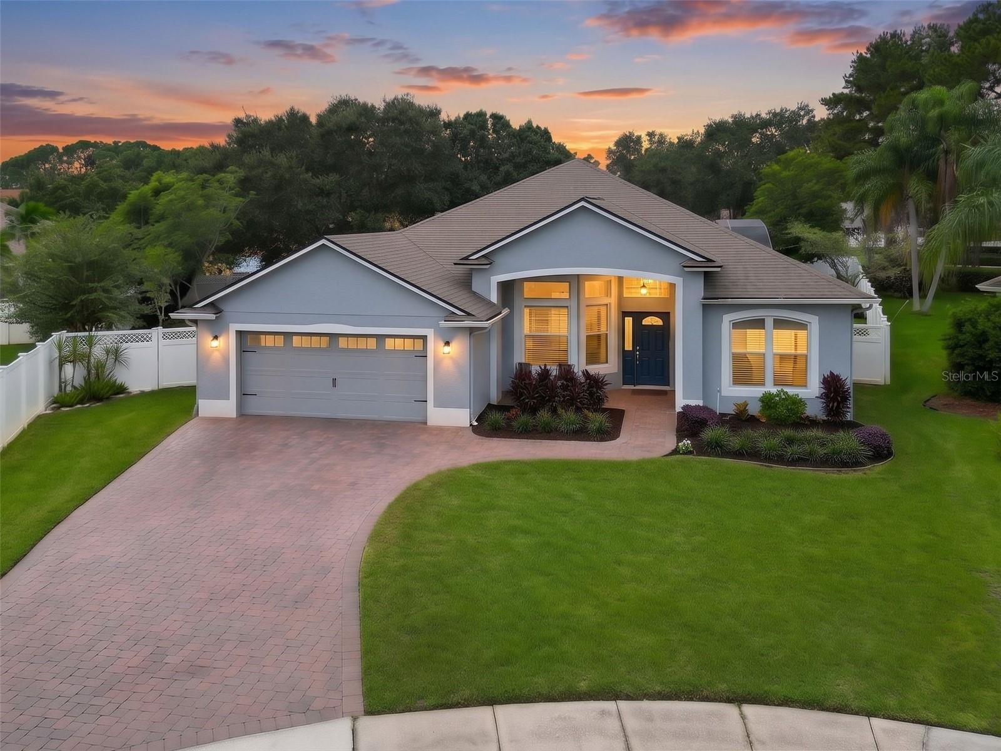
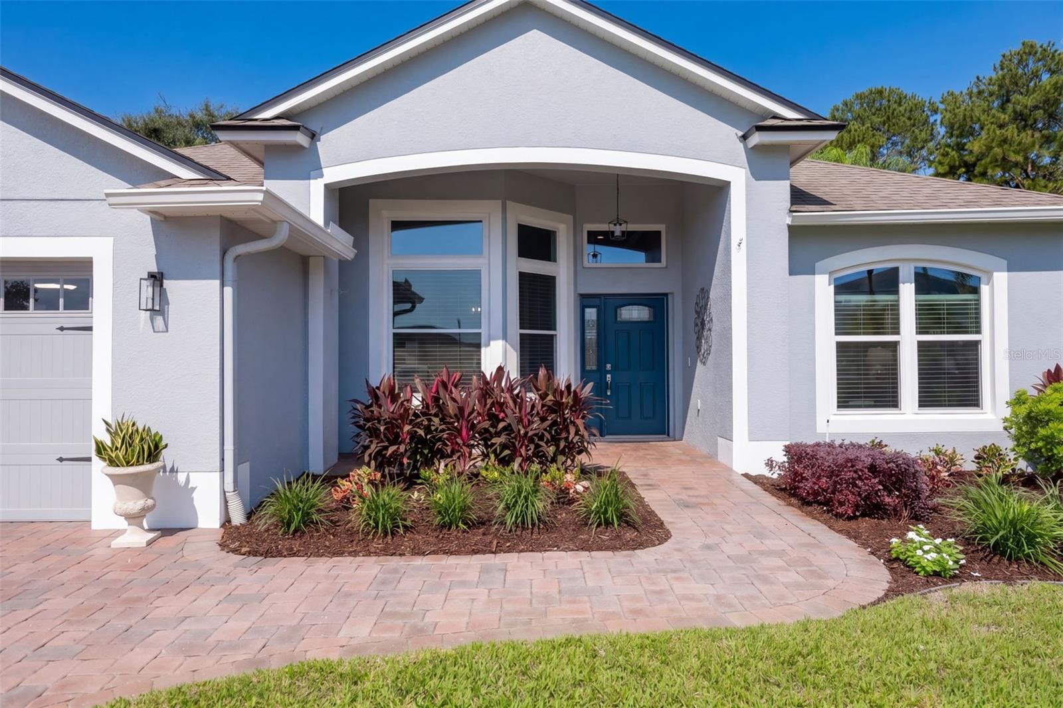
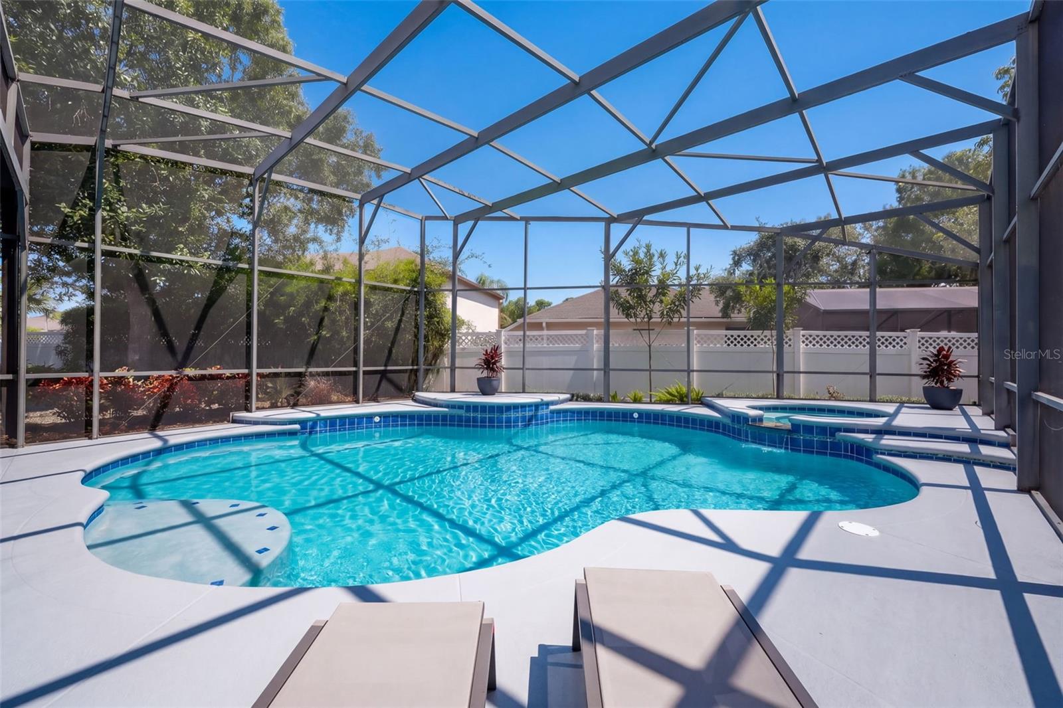
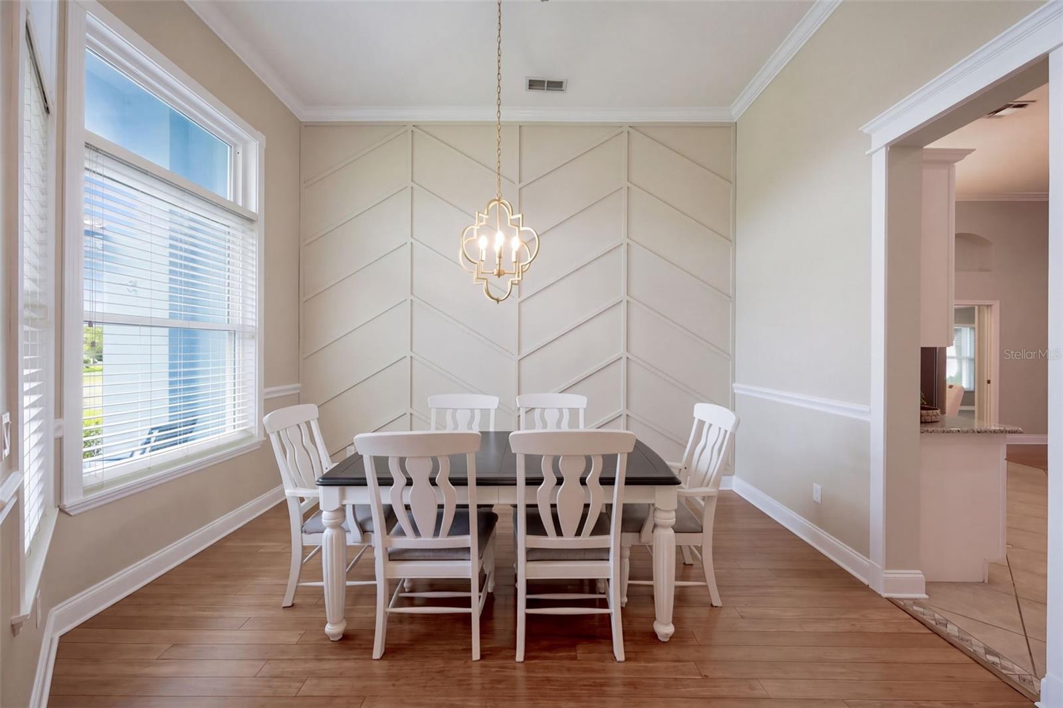
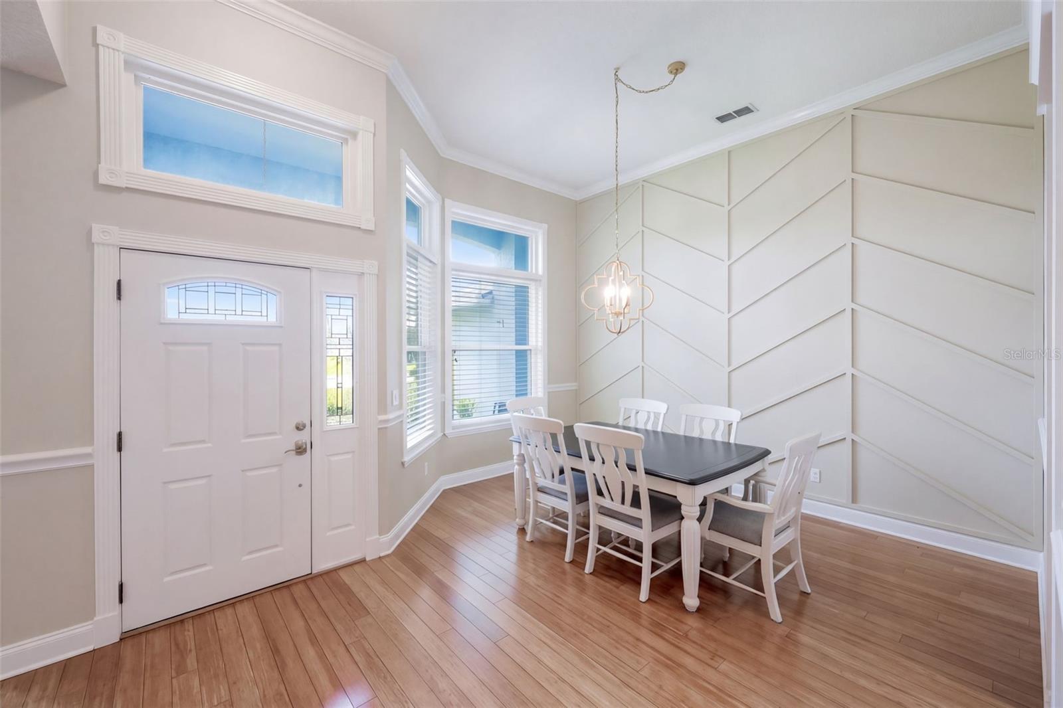
Original-Owner, Beautifully maintained Waterford Lakes home on a quiet cul-de-sac!! This 4BR/3BA Single Story, Split-Plan, POOL home welcomes you with a PAVER driveway and front entry, newer exterior paint, OVERSIZED and well manicured Lot, white VINYL fencing AND BRAND NEW WINDOWS! Inside, the Open kitchen flows into the family great room, where large windows and sliding doors bring in Natural Light and overlook the Oversized screened-in pool. The kitchen sink features a dedicated water filtration system, while elevated shelving in the pantry and laundry room maximizes storage. Fresh interior paint (2026), a custom dining-room feature wall, and professionally installed closet systems throughout ALL bedrooms add both style and function. The spacious Primary Retreat includes a seating area, private pool access, and a FULLY RENOVATED PRIMARY BATH (2022) with a Professionally Installed walk-in closet system! The FOURTH bedroom offers a private bath, pocket door, and direct pool access—perfect for GUESTS or MULTI-GENERATIONAL LIVING. Step outside to your Private Oasis featuring a SOLAR HEATED SALTWATER POOL and GAS-HEATED SPA, resurfaced in 2022, with an optional baby safety fence. Pool cleaning equipment, including a cordless vacuum, conveys. GUTTERS and FRENCH DRAINS provide added drainage protection. The oversized garage is 4 feet wider than standard and features Custom Storage, hurricane window boards, Freshly Painted EPOXY FLOORS, and a newer garage door and opener. Windows and sliding door 2022 | Roof 2013 | HVAC 2016 with annual service | Water heater 2025. Meticulously cared for and move-in ready, this Waterford Lakes home ideally located near great schools, dining, shopping, and major highways, is one you won’t want to miss! ++Qualified buyers will receive a 1% interest rate reduction at no cost to the buyer during their first year of repayment, when financing is obtained through our preferred lending partner!

$3,825/mo

Est. mortgage payment based on a $575,000 home price.

All estimates are provided by Luxury Presence for informational purposes only. Actual amounts may vary.

Additional information

MLS® ID
O6447833

Interior Features

Bedrooms
4
Bathrooms
3
Cooling
Yes
Heating
Yes
Basement
No

Exterior Features

Lot Size
0.28 Acres

Other Property Details

Taxes
$3,906
Tax Frequency
Annually
Association Fee Frequency
Monthly
Secondary Association Fee
$220
Secondary Association Fee Frequency
Yearly
Garage
Yes
Pets Allowed
Yes
Pool
Yes
55+/Senior Community
No

Listings courtesy of Stellar MLS as distributed by MLS GRID

All information deemed reliable but not guaranteed and should be independently verified. All properties are subject to prior sale, change or withdrawal. Neither listing broker(s) nor Mackenzie Longueuil shall be responsible for any typographical errors, misinformation, misprints and shall be held totally harmless. Properties displayed may be listed or sold by various participants in the MLS. 

Based on information submitted to the MLS GRID as of 4:59 AM UTC on 10/10/2026. All data is obtained from various sources and may not have been verified by broker or MLS GRID. Supplied Open House Information is subject to change without notice. All information should be independently reviewed and verified for accuracy. Properties may or may not be listed by the office/agent presenting the information.

©2026 Stellar MLS . All rights reserved.

DMCA Notice

Powered by Luxury Presence